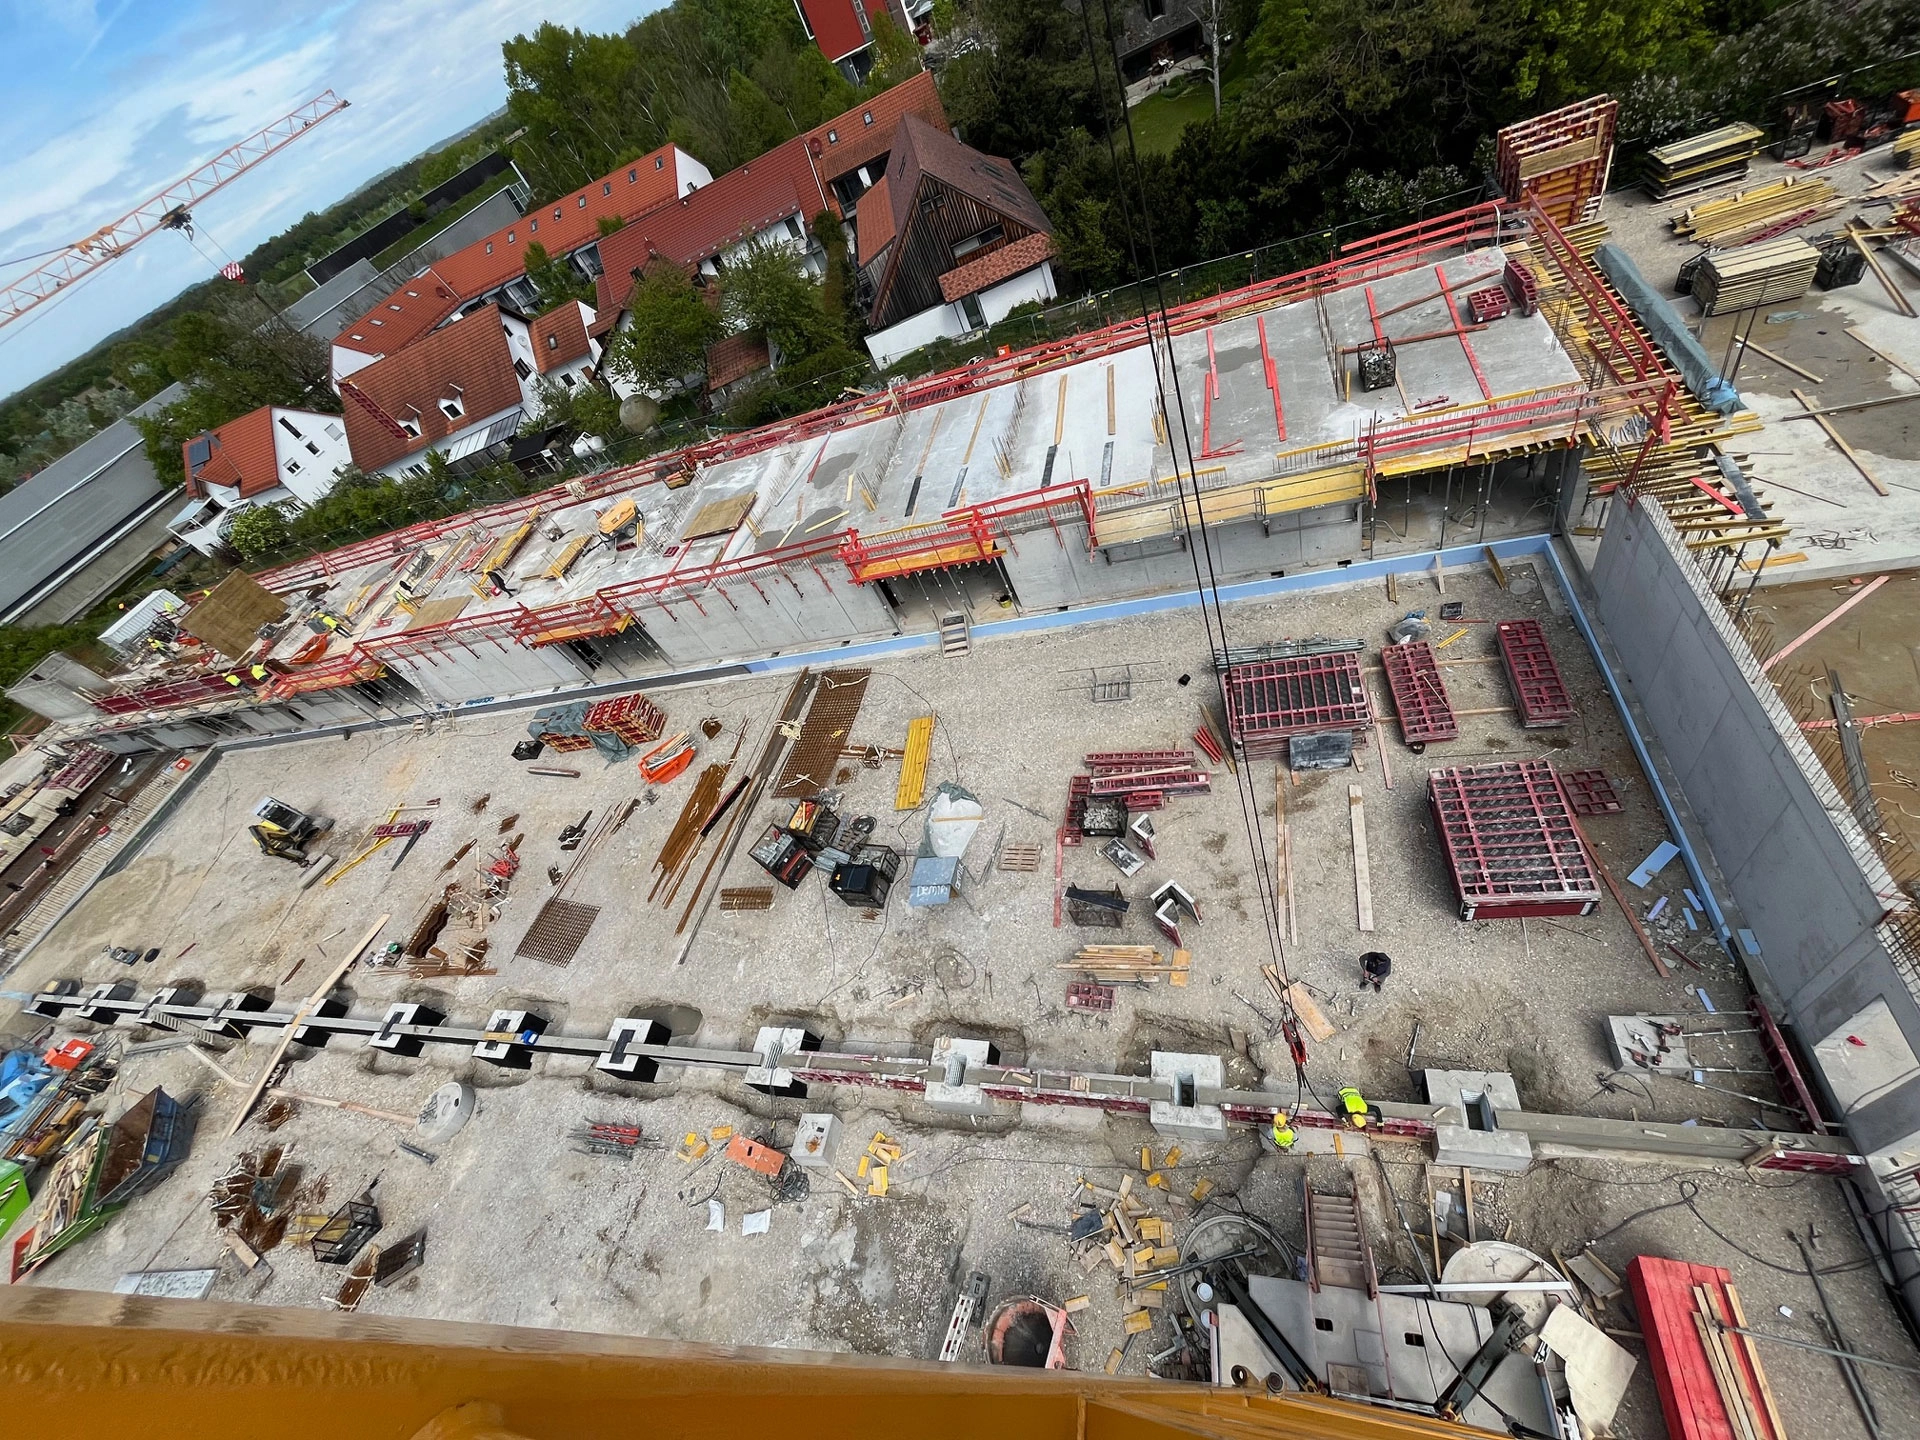
The Feuerwache construction in Garching bei München is a fire station building. This ongoing project is designed in a long rectangular form with east and west wings. The building occupies approximately 900 m² in the basement and expands to 1300 m² on the ground floor, extending towards the south of the project.
This expansion on the ground floor is supported by isolated footings. Precast reinforced concrete columns will be placed on these isolated footings, and the building will be connected with precast reinforced concrete beams. This will raise the area below to an elevation of +6.30 meters, creating a large hall that can accommodate the entry of fire trucks. While the building rises with the same floor area on the first floor, it narrows on the second and third floors, rising only on the east wing of the project. Different functional areas are defined on these floors.
These areas include offices, rest rooms, bathrooms, dining rooms, and meeting rooms. Finally, the project, with the addition of a stair tower rising in the southeast of the building, has a gross floor area of approximately 4500 m². The project began on October 23, 2023, and is planned to be completed in October 2024.