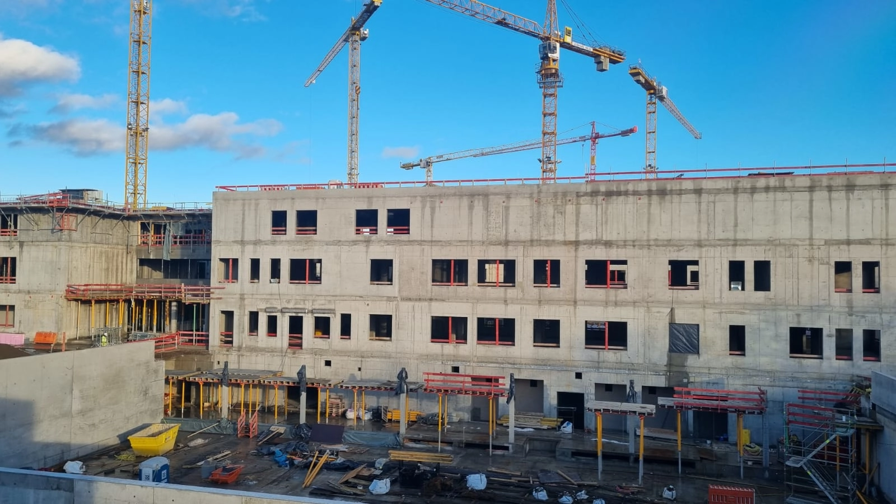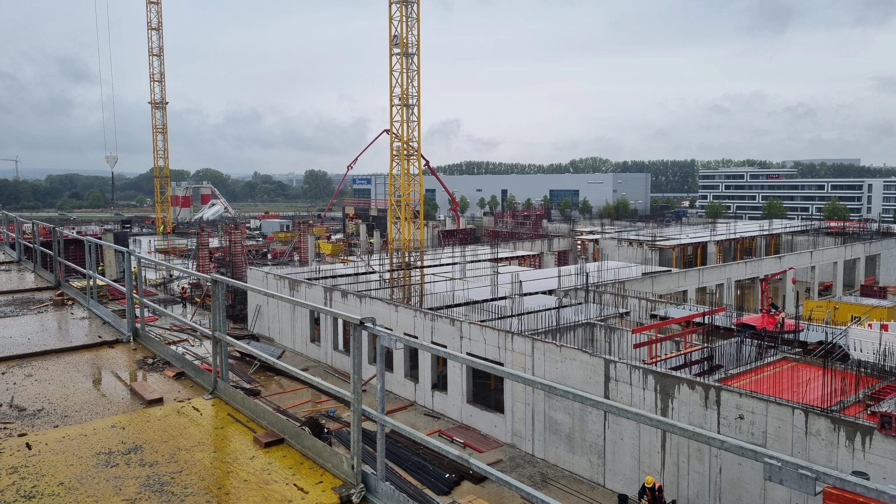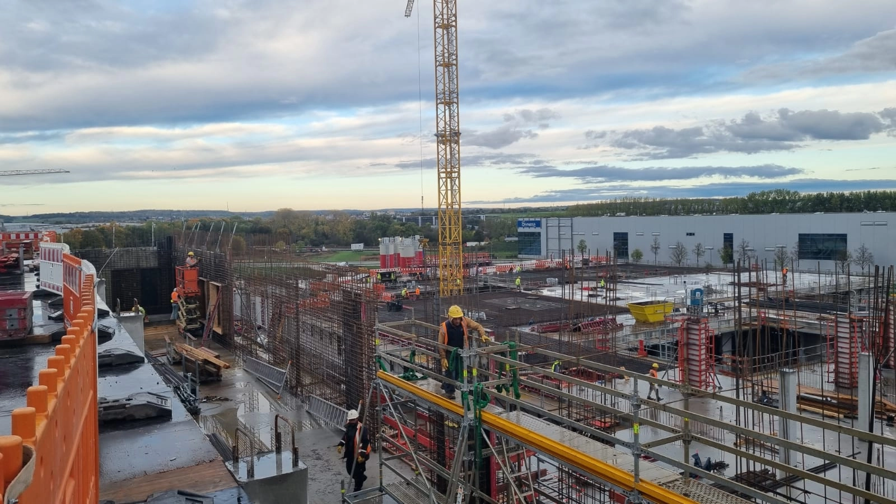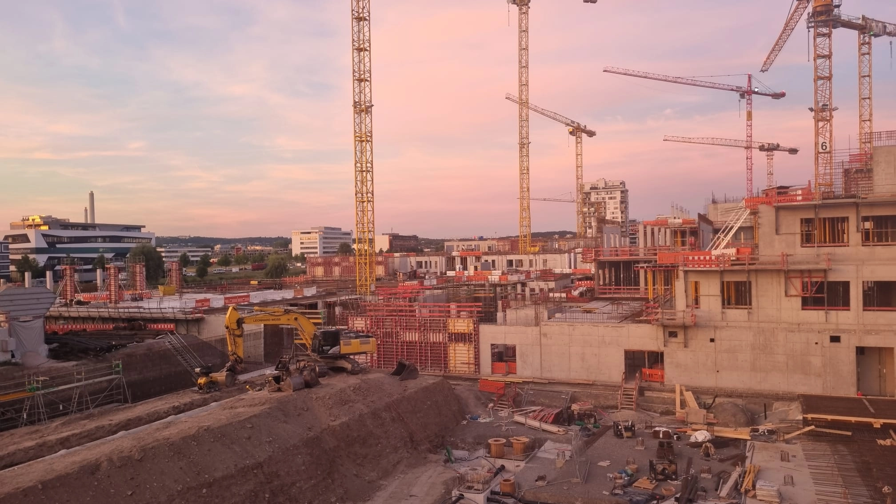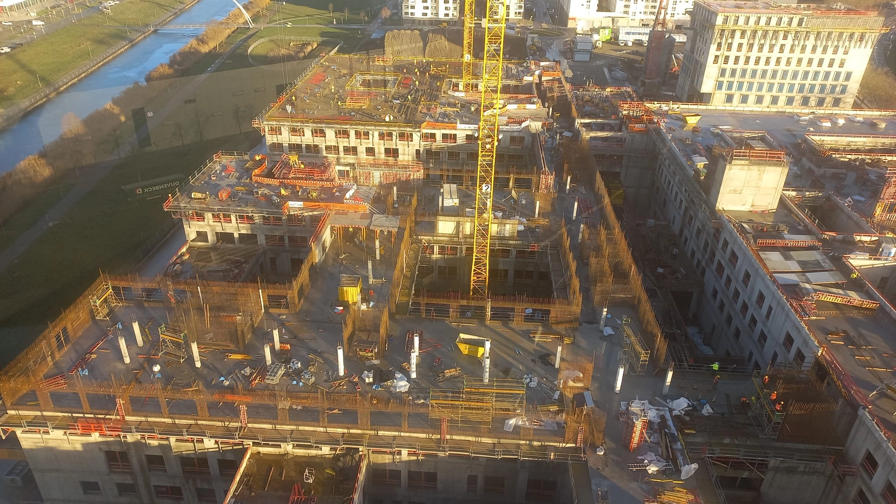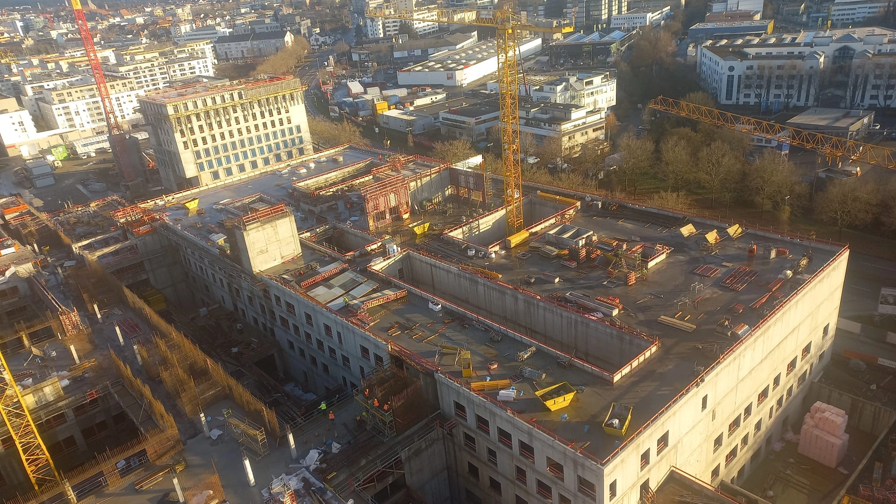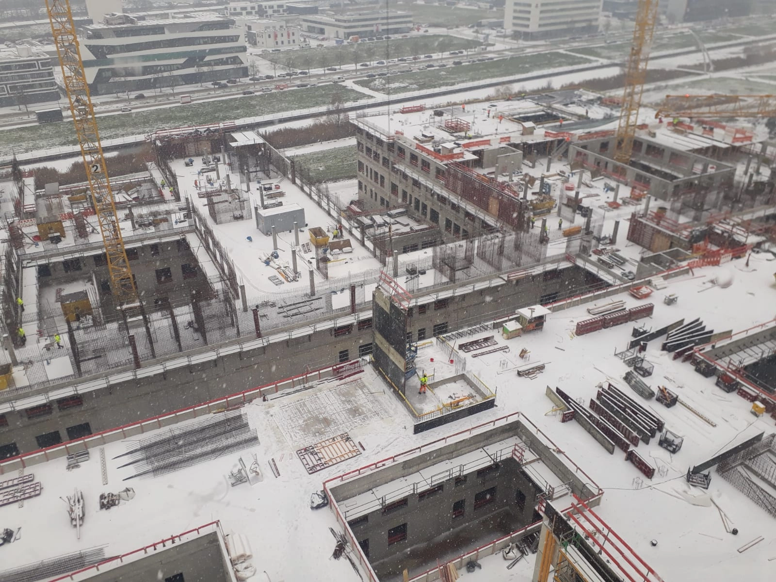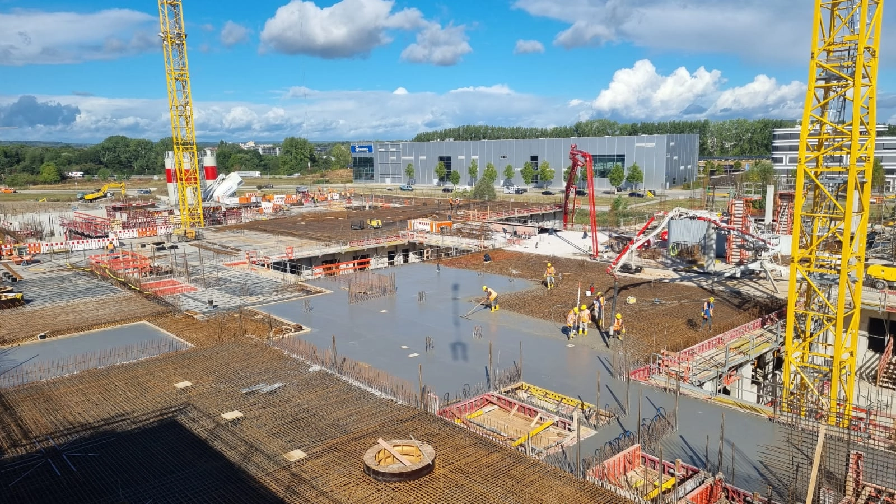
Flugfeldklinikum Böblingen Hospital was built in the Flugfeld area located between the cities of Böblingen and Sindelfingen. The hospital consists of a total of 7 floors, including 2 basement levels and 5 above-ground floors. The exterior facade curtains are designed with windows, while only concrete columns are planned inside. Floor separations are made with beamless concrete slabs. The stair and elevator cores will ensure the stability of the entire structure. The stairs are planned as prefabricated elements. A helipad has been constructed at the hospital to allow helicopters to bring in emergency patients.
The clinic is generally constructed with a flat foundation using an 80 cm thick ground slab. Since the building's elevation is lower than the water canal level adjacent to the hospital, a special isolation system called "frischbetonverbundsystem" has been used for the building’s foundation. This system is laid under the reinforcements in the foundation. Due to the heat generated by the hydration of the concrete, the isolation adheres to the concrete, providing a more durable foundation insulation.
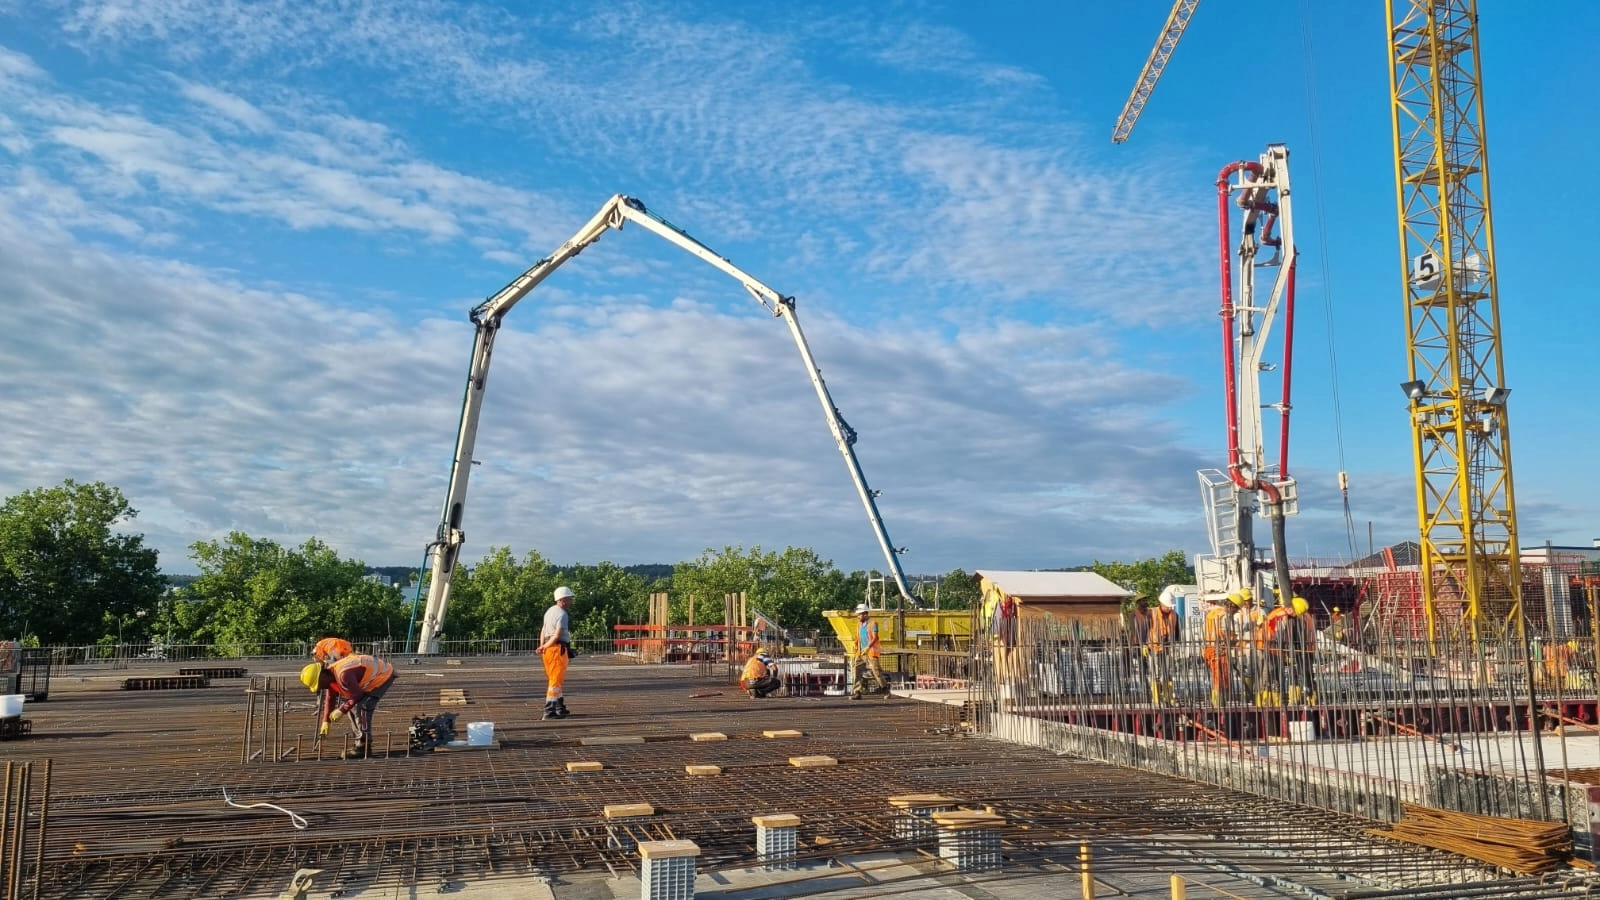
Approximately 50,000 m³ of concrete was poured and 14,000 tons of reinforcement was used during the construction. Flugfeldklinikum Böblingen Hospital started on 10.10.2021 and was completed on 31.07.2023.
Flugfeldklinikum Böblingen Hospital is designed using advanced technology and innovative engineering solutions to provide modern healthcare services. The interior arrangements of the hospital are optimized to best meet the needs of patients and healthcare personnel.